天津海盛鋼構造有限公司
天津海盛鋼構造有限公司
製品
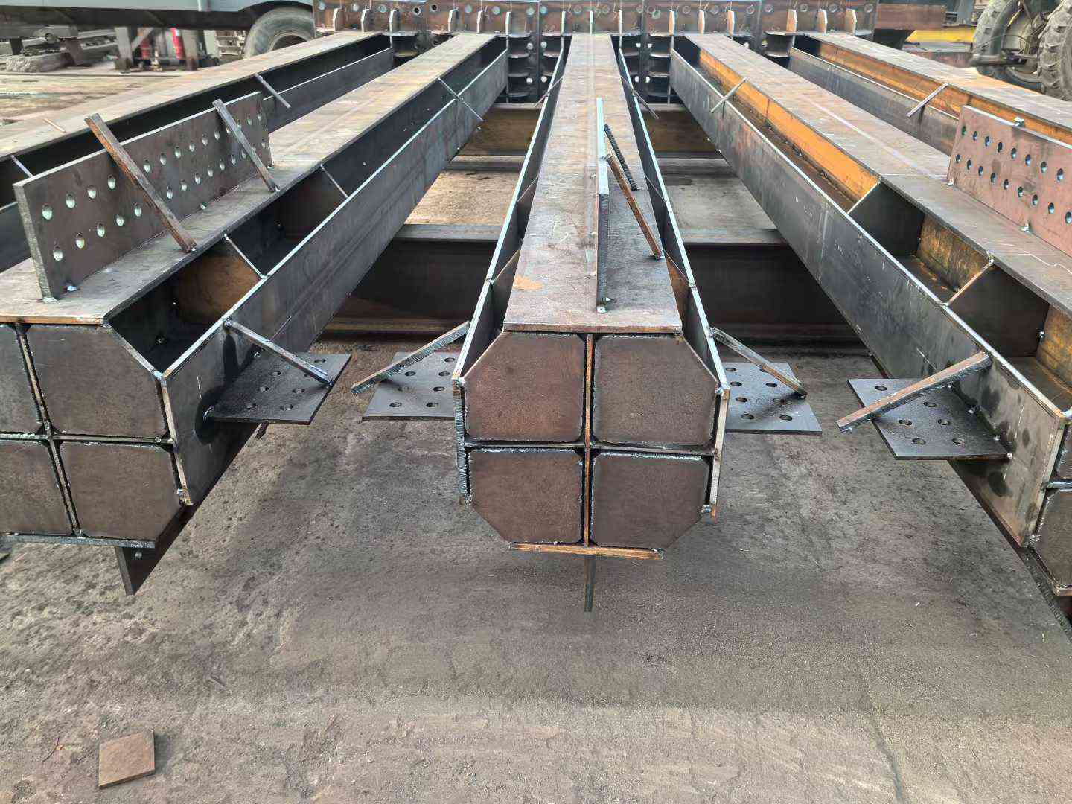
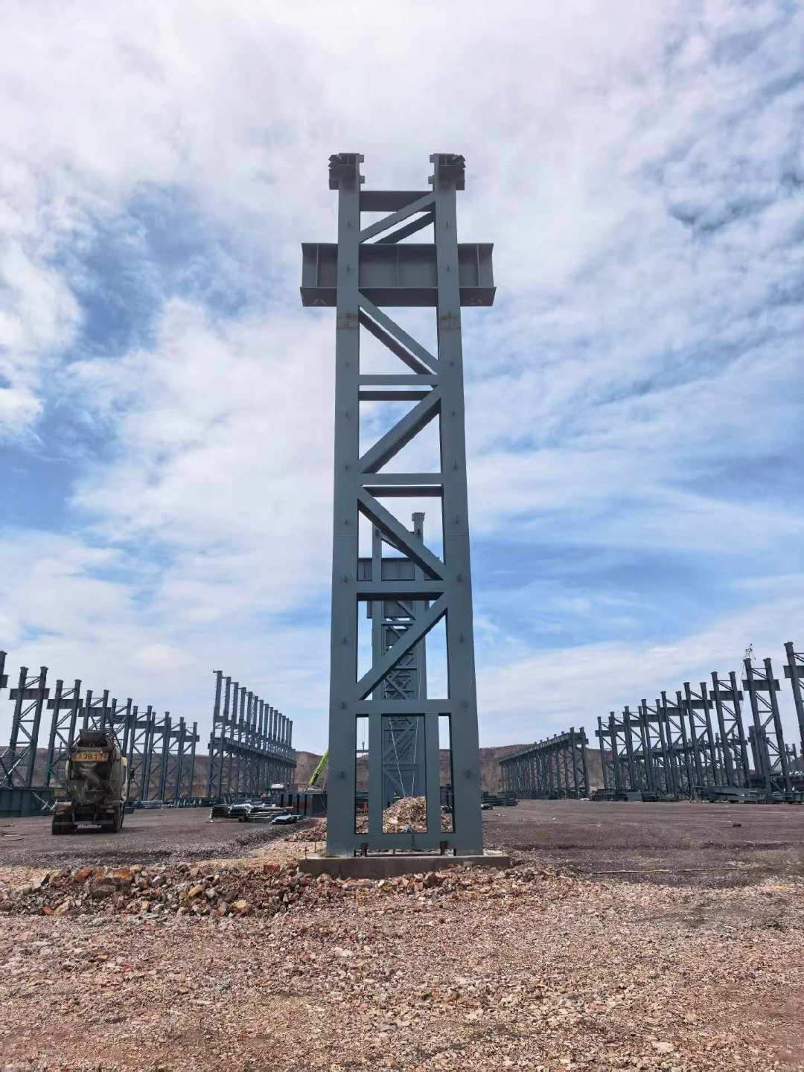
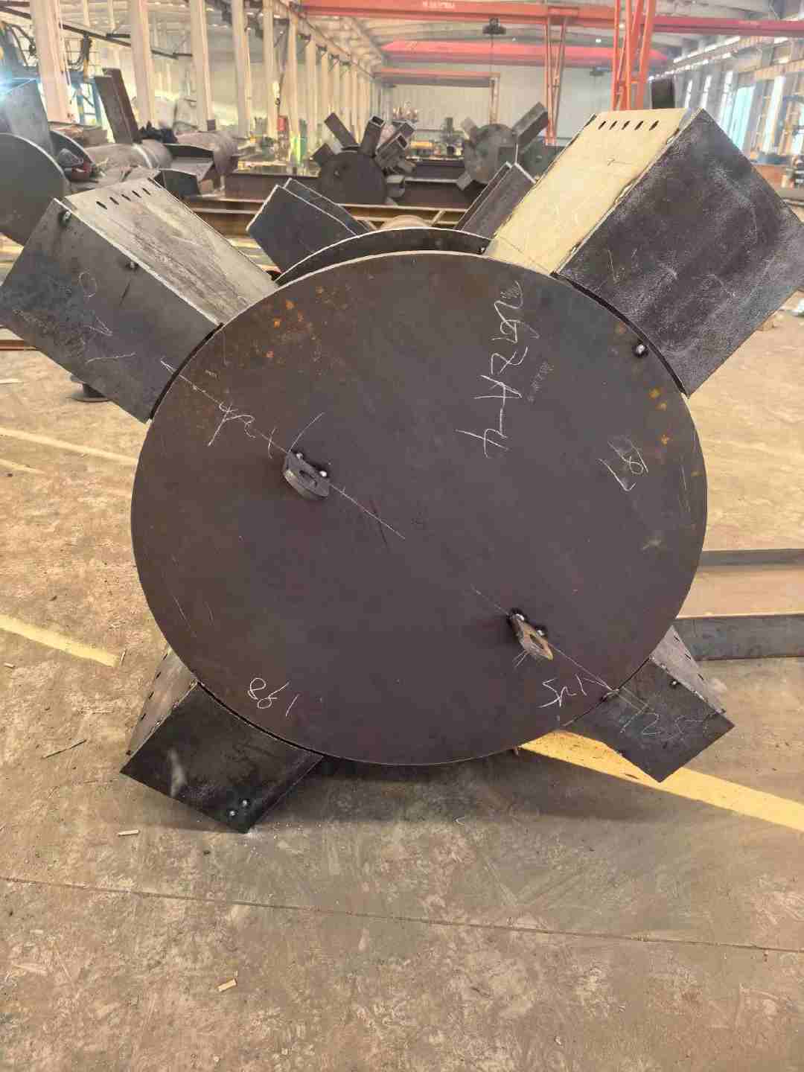
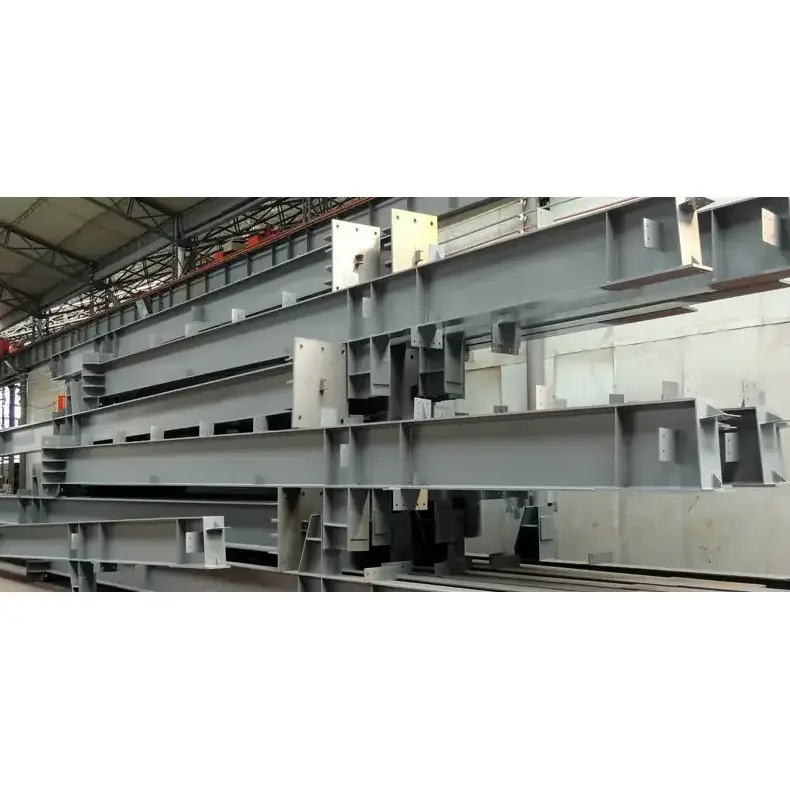
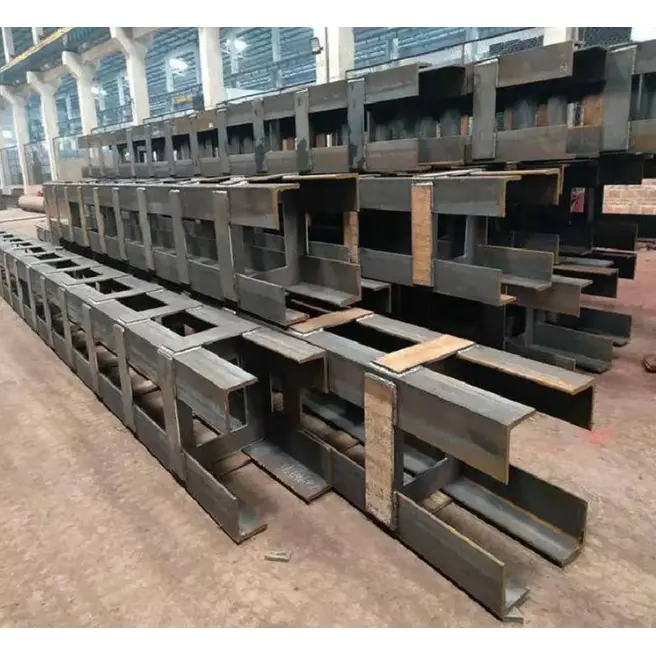
非標準鋼構造柱
  • 非標準鋼構造柱非標準鋼構造柱
  • 非標準鋼構造柱非標準鋼構造柱
  • 非標準鋼構造柱非標準鋼構造柱

非標準鋼構造柱

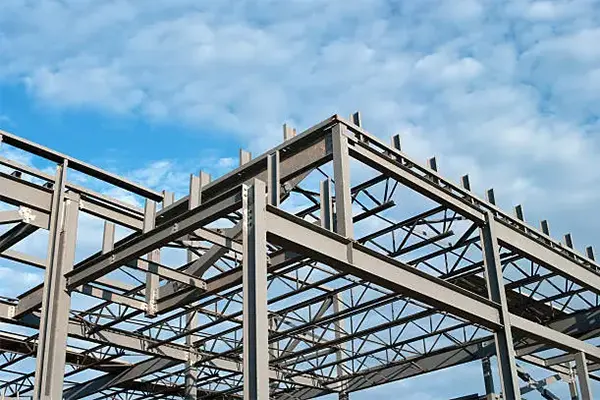
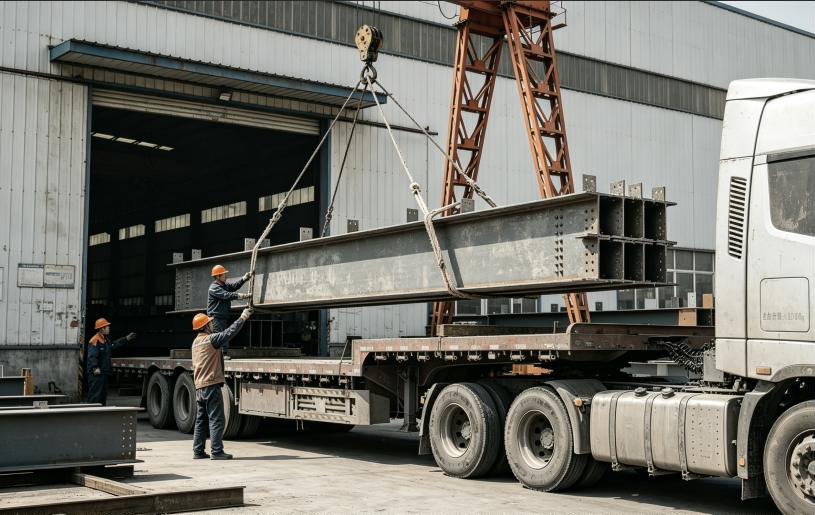
HAISHENG は、非標準鋼製構造柱の専門メーカーおよびサプライヤーであり、十字型、L 型、Y 型などのユニークな断面を備えたプロファイルを提供しています。国家標準の基材と高度なシミュレーション解析を活用したこれらの柱は、構造耐荷重要件と効率的な内部空間利用のバランスをとり、住宅、商業施設、文化観光のランドマークプロジェクトに適しています。

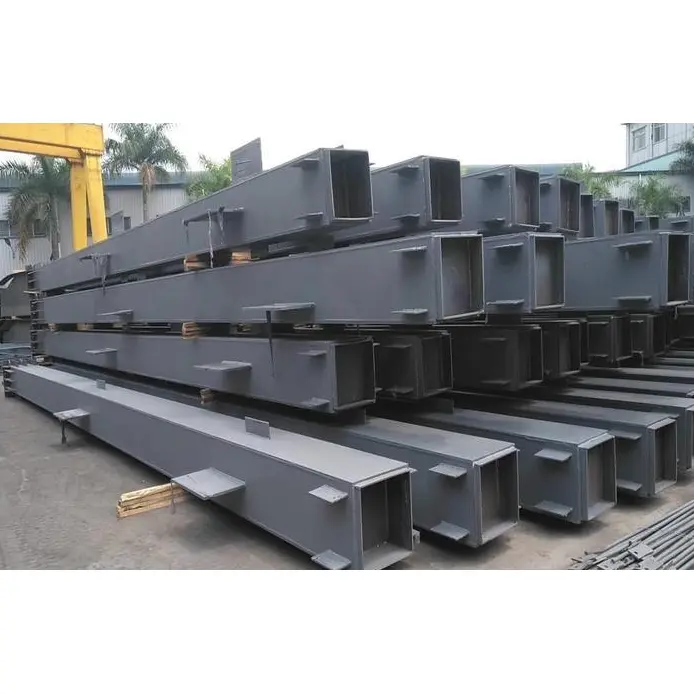
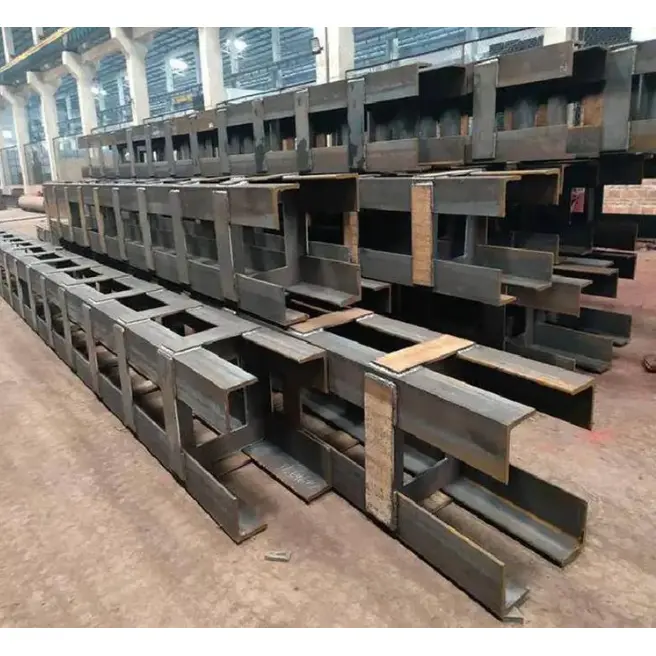
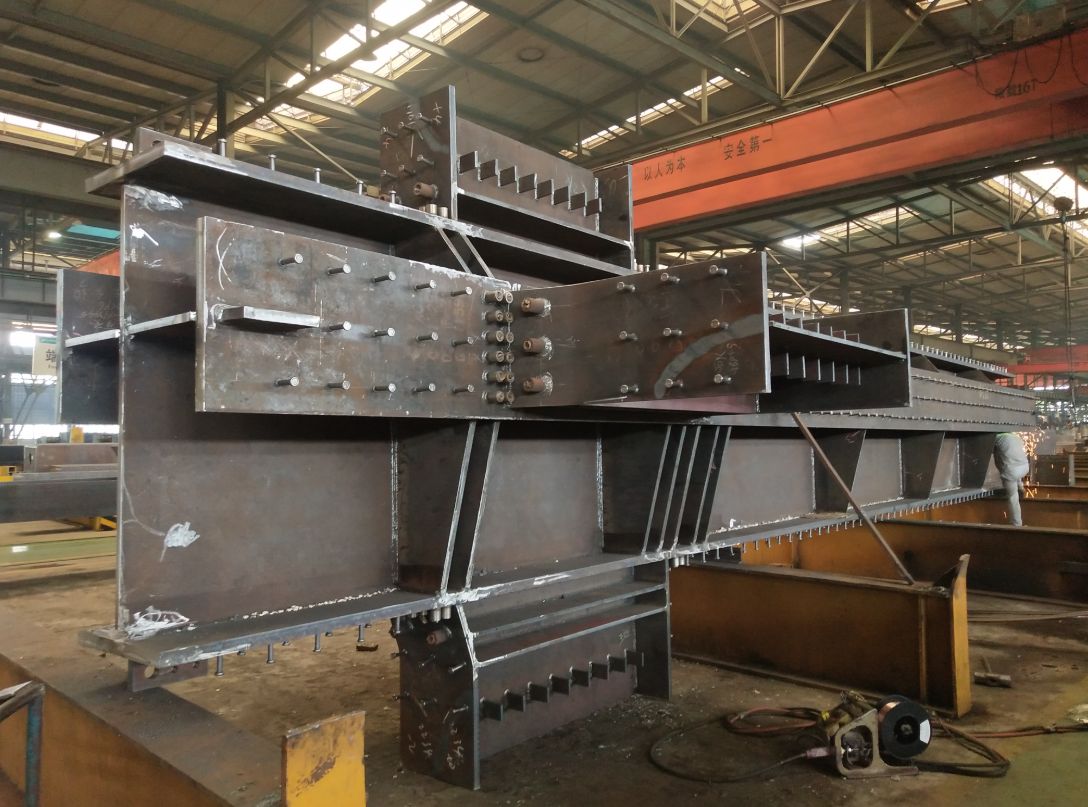
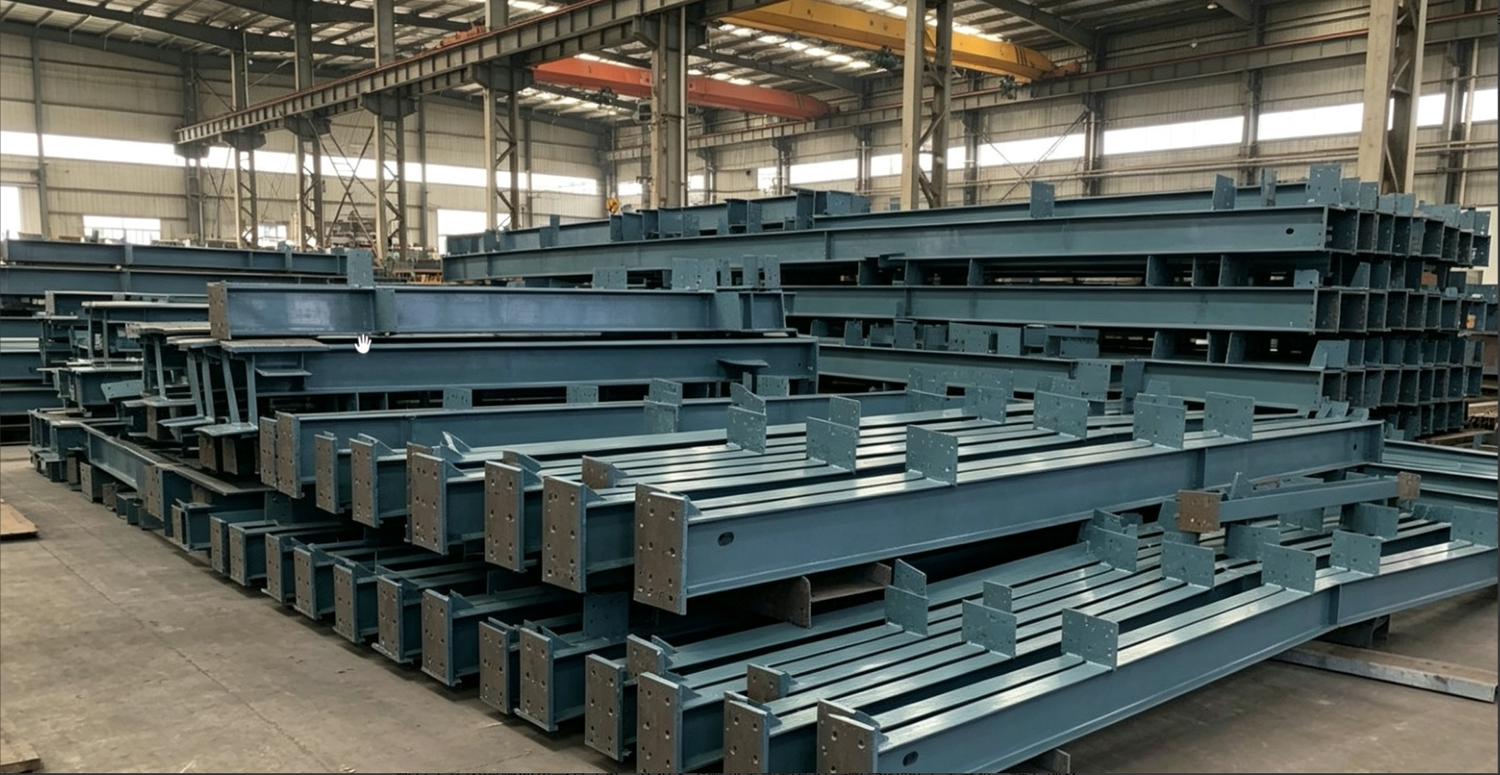
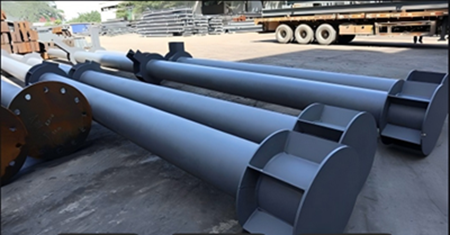
As customized vertical load-bearing components distinct from standardized profiles like H-beams or square hollow sections, Non-Standard Steel Structural Column are prefabricated based on project construction drawings, encompassing the entire process of cross-section shaping and the fabrication of connection and stiffener plates.

They resolve common engineering challenges, such as traditional columns protruding into usable interior space or the difficulty of realizing complex architectural forms. We offer integrated services from drawing conversion to component delivery, supporting general contractors, overseas exports, and real estate infrastructure projects, alongside a range of anti-corrosion and fire-resistant surface treatments.


Advantages in Raw Material Control

1. The primary materials for these non-standard columns consist exclusively of national standard Q235B and Q355B steel plates and profiles. Incoming inspections are conducted on every batch to prevent substandard materials from entering the production line.

2. Ancillary components such as base plates, connection plates, and stiffener plates—are precision-prefabricated. Controlled assembly tolerances ensure a precise fit during on-site installation and guarantee overall structural stability.

3. Surface treatments can be tailored to specific needs, including shot blasting and painting, hot-dip galvanizing, and fire-resistant coatings. These options suit environments ranging from standard industrial plants to highly corrosive coastal areas, effectively extending the column's service life and meeting rigorous construction demands.


Innovation and Optimization of Cross-Sectional Design

Standard square or H-shaped columns often protrude outward, encroaching on usable interior space. HAISHENG offers innovative optimizations:

1. Steel columns with unique cross-sections—such as L-shaped or cruciform designs—can be fully embedded into wall corners, eliminating the space loss caused by column protrusion.

2. Interior circulation planning and furniture layout are no longer constrained by column placement; this effectively increases the building's actual usable area within the same architectural footprint.

3. These columns are particularly well-suited for prefabricated steel-structure residences, office buildings, and commercial complexes, striking a balance between structural safety and interior space utilization requirements. 


Mechanical Performance of Composite Cross-Sections

The non-standard steel structural column serves as a critical vertical load-bearing component in prefabricated steel structural systems; its multi-member composite cross-section design ensures a more balanced distribution of forces.

1. It offers balanced performance regarding bidirectional bending resistance, lateral drift resistance, and seismic resilience, outperforming standard square hollow section columns in multi-story frame and large-span atrium applications.

2. Incorporating specialized seismic column structural technology, it effectively withstands lateral forces from earthquakes and strong winds, providing ample structural safety redundancy.

3. Verified through both mechanical theory and numerical simulation, the design is validated against complex loading conditions, ensuring a stable vertical support foundation for the building project.


Comprehensive Multi-Dimensional Verification

1. Elastic mechanics calculations and simulations are conducted for non-standard joints, with individual verification of axial force, bending moment, and shear force metrics to ensure connection strength requirements are met.

2. A verification approach combining theoretical analysis, numerical simulation, and experimental reference data is employed to generate detailed information on component stress behavior and failure modes.

3. Potential risks associated with non-standard joints are identified and mitigated prior to production, alleviating client concerns regarding the structural safety of complex components.


Support for Highly Customized Fabrication

1. These columns support complex geometries—such as branched members, curved profiles, and variable cross-sections—and are fabricated to exact specifications based on client-provided construction drawings.

2. Widely used in projects such as commercial venues, cultural tourism landmarks, and distinctive gateways, the components serve both primary load-bearing functions and architectural aesthetic purposes.

3. Integrated services include drawing refinement and joint optimization, ensuring high fabrication precision for complex, non-standard components and the successful realization of architectural designs.


Advantages of Full-Process Factory Prefabrication

Non-standard steel columns involve numerous complex joints; on-site rust removal and anti-corrosion treatment often result in unprotected "blind spots," whereas factory prefabrication eliminates these on-site construction defects.

1. All complex connection joints undergo rust removal and treatment within the factory environment, eliminating unprotected areas at the joints. 

2. Shot blasting, painting, hot-dip galvanizing, and fire-resistant coating are all completed in the factory, ensuring suitability for industrial and humid coastal environments and meeting national standards for corrosion and fire resistance upon delivery.

3. Components can be assembled immediately upon arrival at the construction site, reducing on-site processing steps, minimizing environmental pollution caused by construction activities, and shortening the overall construction schedule.


Real-World Project Applications

1. Non-standard cruciform steel columns for shopping mall atria

Multi-story commercial atria utilize composite load-bearing cruciform steel columns treated with hot-dip galvanizing for corrosion resistance. The columns are embedded within the walls, creating an open and aesthetically pleasing space; they are fully prefabricated in the factory for rapid on-site assembly.

2. L-shaped corner steel columns for office buildings

L-shaped non-standard steel columns are used at the corners of high-rise office buildings to eliminate the issue of protruding columns, resulting in a neat interior layout; all component specifications meet project acceptance criteria.

3. Y-shaped bifurcated landscape columns for cultural and tourism parks

Landscape pergolas in cultural and tourism parks utilize Y-shaped bifurcated non-standard steel columns with a powder-coated finish, balancing structural load-bearing requirements with aesthetic appeal.


Supply and Technical Services

1. Free preliminary design optimization and component dimension verification services are provided; for export orders, we supply reinforced export packaging, packing lists, certificates of origin, and full documentation sets.

2. Long-term technical support is provided for subsequent corrosion refurbishment and structural maintenance.

3. All products utilize Q235B/Q355B steel meeting national standards, processed via integrated CNC cutting, fully automatic submerged arc welding, and flaw detection/correction; base plates, connection plates, and stiffener plates are prefabricated in place, with optional finishes including painting, hot-dip galvanizing, and fire-resistant coating; direct supply from our Tianjin factory.


FAQ

1. Q: What are the common types of non-standard steel structural columns?

A: Cruciform columns, T-shaped columns, L-shaped corner columns, Y-shaped bifurcated columns, curved variable-section columns, latticed composite columns, etc.

2. Q: What are the core advantages of non-standard steel columns compared to conventional H-section or square tube columns?

A: They can be embedded within wall corners, avoiding the loss of usable interior floor space; cross-sectional profiles are customizable; and they are suitable for high-rise residential buildings, commercial projects, and landmark structures with unique architectural designs.

3. Q: What is the typical lead time for the fabrication and delivery of non-standard steel columns?

A: 7–10 days for simple L-shaped or T-shaped components; 10–20 days for complex non-standard components (such as branched or curved shapes). Lead times are calculated from the date of drawing confirmation.

4. Q: Can non-standard steel columns undergo hot-dip galvanizing for corrosion protection, and are they suitable for corrosive coastal environments?

A: Yes; large, complex components can be galvanized in sections and then assembled, making them suitable for coastal projects exposed to high salt-spray levels.

5. Q: Are non-standard steel columns suitable for low- to mid-rise steel-structured residential buildings?

A: They are highly suitable; the components are concealed within the walls, eliminating protruding interior columns for a clean, uncluttered living space, while also delivering excellent seismic performance.


If your project faces challenges such as interior columns encroaching on usable space, unique architectural forms, or complex connection designs, HAISHENG offers comprehensive solutions for non-standard steel columns. 

Whether the goal is space optimization, seismic performance upgrades, or realizing unconventional architectural shapes, our technical team can provide clear proposals and transparent pricing. You are welcome to submit your drawings for a free design consultation.

ホットタグ:
お問い合わせを送信
連絡先情報
構造用鋼部品、鋼構造被覆部品、構造用鋼ファスナーの HAISHENG 中国サプライヤーにお問い合わせください。弊社の専門営業チームが、お客様の大量調達需要に応えるため、詳細な見積書、製品パラメータ、配送計画を 24 時間以内に返信いたします。
X
当社は Cookie を使用して、より良いブラウジング体験を提供し、サイトのトラフィックを分析し、コンテンツをパーソナライズします。このサイトを使用すると、Cookie の使用に同意したことになります。 プライバシーポリシー
拒否する受け入れる